

Dairy farm shed design is the single most important infrastructure decision a dairy farmer makes — and in 2026, a poorly designed shed can silently cost you 20–30% of your milk yield through heat stress alone. Whether you are setting up a 10-cow unit or scaling to 50+ animals, understanding construction costs, the difference between loose housing and stanchion barn systems, and the ICAR/NABARD floor space norms is non-negotiable before you pour a single bag of cement.

This guide is for Indian dairy farmers, agri-entrepreneurs aged 22–50, and first-generation livestock investors who want a profitable, scalable, and bank-loan-ready dairy shed. It covers everything from per-square-foot construction costs in 2026 to detailed system comparisons, orientation rules, drainage design, and a full FAQ section drawn from real People Also Ask queries.
A dairy farm shed in India costs Rs.150–Rs.650 per sq ft in 2026 depending on material and type, with a 10-cow loose housing unit requiring around 800–1,000 sq ft of combined covered and paddock area and costing Rs.2.5–Rs.3.5 lakh to build. Loose housing is the ICAR-recommended system for most of India, offering 20–25% lower construction cost and better animal welfare than conventional stanchion barns.
- Basic shed cost (prefab steel): Rs.150–Rs.300 per sq ft
- Standard PEB structure cost: Rs.220–Rs.380 per sq ft
- Premium modular shed cost: Rs.400–Rs.650 per sq ft
- ICAR covered floor space per cow: 3.5 m² (approx. 37.5 sq ft)
- ICAR open paddock per cow: 7.0 m² (approx. 75 sq ft)
- Total area: 10-cow shed (loose housing): 800–1,000 sq ft
- Total area: 20-cow shed (loose housing): 1,600–2,000 sq ft
- Cooling system cost per cow: Rs.5,000–Rs.10,000 (fans + foggers)
- Recommended orientation: East–West axis (north-facing open side)
- NABARD subsidy available: Up to 50% under National Livestock Mission
- Recommended system (ICAR): Loose housing — for most agro-climatic zones
- What Is Dairy Farm Shed Design?
- Who Should Read This Guide?
- Dairy Farm Shed Construction Cost 2026
- Loose Housing System – Complete Guide
- Stanchion Barn (Conventional Barn) – Complete Guide
- Loose Housing vs Stanchion Barn – Detailed Comparison
- Pros and Cons of Each System
- ICAR and NABARD Floor Space Norms 2026
- How to Plan and Build a Dairy Farm Shed – Step-by-Step
- Important Terms Related to Dairy Farm Shed Design
- Important Links and Official Resources
- Conclusion
- Key Takeaways
- Frequently Asked Questions
What Is Dairy Farm Shed Design and Why Does It Matter in 2026?
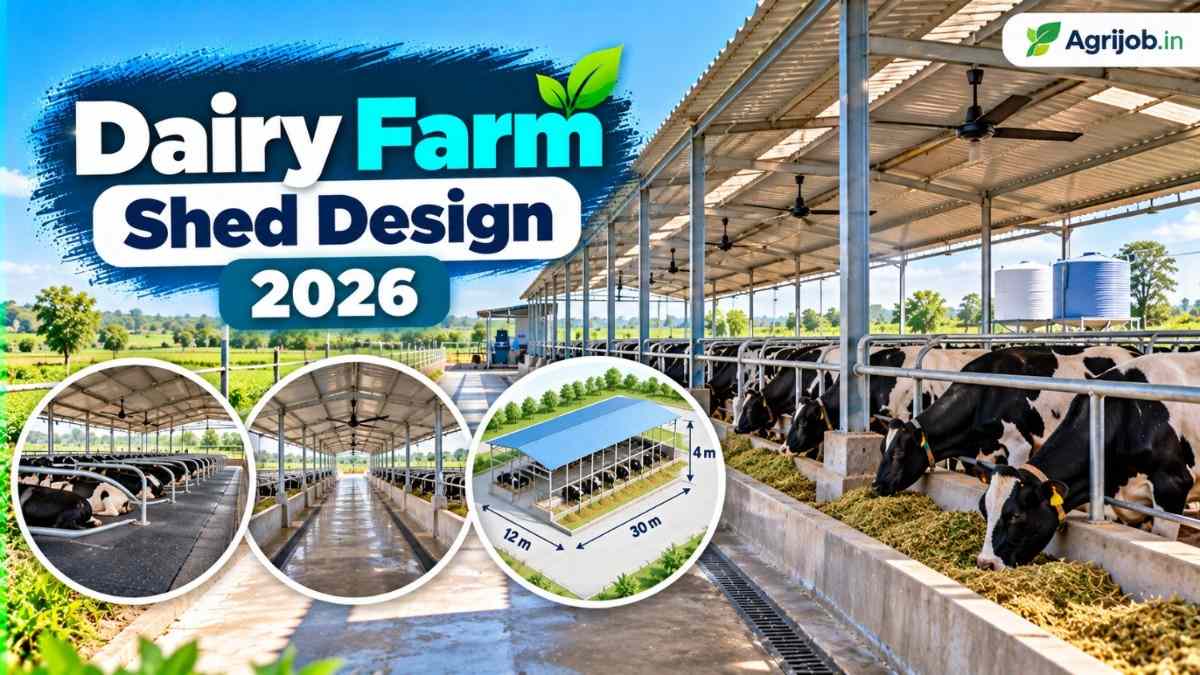
Dairy farm shed design refers to the planned layout, construction, and infrastructure of the housing facility for dairy cattle — covering floor area, roofing, orientation, drainage, ventilation, manger space, and the choice of housing system. The design of a cattle shed directly determines milk yield, animal health, farm hygiene, and labour efficiency.

According to research cited by ICAR and FAO, heat stress in poorly ventilated sheds can reduce milk production by up to 30%. In the context of Indian summers — where temperatures regularly exceed 40°C across Punjab, UP, Maharashtra, and Andhra Pradesh — a well-designed, north-facing shed with adequate ridge ventilation is not a luxury; it is a profitability tool. A farmer investing Rs.3 lakh in a properly designed loose housing unit for 10 cows can realistically recover that cost within 18–24 months through better milk yields and lower veterinary bills.
In India, two housing systems dominate dairy farm practice: the loose housing system and the conventional stanchion barn. The Bureau of Indian Standards (BIS) and ICAR have issued specific guidelines for both, and NABARD’s project reports continue to recommend the loose housing system for the majority of India’s agro-climatic zones.
Who Should Read This Dairy Farm Shed Design Guide?
- 🐄 First-time dairy farmers planning to set up a 5–20 cow unit with NABARD loan support
- 🏗️ Agri-entrepreneurs comparing construction costs and housing systems before finalizing a shed contractor
- 🎓 Agriculture students and IBPS AFO / NABARD exam aspirants who need ICAR housing norms and BIS standards
- 💰 Investors and rural business owners evaluating a commercial dairy farm project with 20–100+ cows
- 🔄 Existing farmers upgrading from a kuchha rope-tied stall to a structured, modern dairy unit
- 🏦 Bank loan applicants preparing a Detailed Project Report (DPR) for dairy farm financing
- 🌾 Extension workers and veterinary officers advising farmers on shed construction in field postings
- 📐 Civil contractors and shed manufacturers requiring ICAR/NABARD specification data for dairy farm projects
Dairy Farm Shed Construction Cost 2026 – Material-Wise Breakdown
Dairy farm shed construction cost in India in 2026 ranges from Rs.150 to Rs.650 per sq ft depending on the material, design type, location, and level of ancillary infrastructure. The cost has risen by approximately 12–18% compared to pre-2023 figures, driven by steel and cement price increases. Below is a comprehensive cost table based on market data from IndiaMart, NABARD project reports, and contractor quotations as of 2026.
| Shed Type / Material | Cost Range (Rs./sq ft) 2026 | Best Suited For |
|---|---|---|
| Basic wood/bamboo/thatch structure | Rs.60–Rs.110 | Backyard, 2–5 animals, temporary |
| Simple tin shed (CGI sheet + MS frame) | Rs.110–Rs.185 | Small farms, 5–15 cows |
| Prefab steel structure (standard) | Rs.150–Rs.300 | Medium farms, 10–30 cows |
| PEB (Pre-Engineered Building) dairy shed | Rs.220–Rs.380 | Commercial farms 20–100+ cows |
| Modular dairy shed (steel + PVC/FRP panels) | Rs.300–Rs.650 | High-end commercial, export-quality milk |
| RCC brick masonry (conventional construction) | Rs.350–Rs.600 | Permanent stanchion barns, govt farms |
| Civil + drainage only (no structure) | Rs.180–Rs.300 | Add-on to existing shed frame |
| Cooling system (fans + foggers per cow) | Rs.5,000–Rs.10,000/cow | Hot climate zones — mandatory for HF/Jersey |
Project-Level Cost Estimates by Farm Size (2026)
| Farm Size | Shed Area Required (sq ft) | Estimated Shed Cost (Rs.) | Total Project Cost (Rs.) |
|---|---|---|---|
| 5 Cows (loose housing) | 400–500 sq ft | Rs.80,000–Rs.1,20,000 | Rs.3.5–Rs.4.5 lakh |
| 10 Cows (loose housing) | 800–1,000 sq ft | Rs.2,50,000–Rs.3,50,000 | Rs.10–Rs.14 lakh |
| 20 Cows (loose housing) | 1,600–2,000 sq ft | Rs.4,80,000–Rs.8,00,000 | Rs.18–Rs.28 lakh |
| 50 Cows (commercial PEB) | 4,000–5,000 sq ft | Rs.12–Rs.20 lakh | Rs.50–Rs.75 lakh |
| 100 Cows (commercial PEB) | 8,000–10,000 sq ft | Rs.24–Rs.40 lakh | Rs.1–Rs.1.5 crore |
Note: Shed cost is one component of total project cost. Total project cost includes animals, equipment (milking machine, chaff cutter), water supply (borewell), electricity, and working capital. Land cost is excluded. Data sourced from NABARD project reports and market surveys, 2026.
Shed construction costs vary by up to 40% between states and even districts. Always get at least 3 written quotations from local contractors and one from a verified IndiaMart/TradeIndia listed prefab shed supplier. Ask them to quote separately for structure, civil flooring, and drainage — a combined lump sum quote often hides inflated drainage costs.
Loose Housing System – Design, Layout, and Specifications
The loose housing system is a cattle management method in which animals are kept free in an open paddock (open yard) throughout the day and night, except during milking and treatment, when they are moved to a separate milking barn or parlour. It is the system recommended by ICAR for most agro-climatic zones of India.
In a loose housing unit, three distinct functional zones are arranged separately: the feeding area (covered shed with manger), the bedding or loafing area (covered rest area), and the open paddock or yard. Animals move freely between these zones, which mirrors their natural behaviour and significantly improves animal welfare, feed intake, and milk yield.
Key Design Features of a Loose Housing System
- Animals housed in groups of 40–50 per pen (per ICAR recommendation)
- Covered area (feeding + bedding): 3.5 m² (37.5 sq ft) per cow — ICAR standard
- Open paddock: 7.0 m² (75 sq ft) per cow — ICAR standard
- Shed orientation: East–West axis, with the open/long side facing north, to minimise direct solar radiation
- Roof height: Minimum 2.5 m at eaves; 4.5–6 m at ridge for ventilation
- Floor: Grooved cement concrete, gradient of 1:40 from manger towards dung channel
- Dung channel: 30–35 cm wide, 5–8 cm deep, gradient 1:60 for flow
- Manger space per cow: 60–75 cm (2 to 2.5 feet)
- Water trough: 25 cm wide, located alongside manger; 1 waterer per 20 cows minimum
- Boundary wall: 1.5 m (5 feet) high on three sides; open/manger side
- Separate calving boxes: 12–15 sq ft enclosed space, 10% of total herd count
- Separate milking parlour required: typically 150–200 sq ft for 10-cow unit
Stanchion Barn (Conventional Barn) – Design, Layout, and Specifications
A stanchion barn (also called a conventional barn, tie barn, or tie-stall barn) is a housing system in which each animal is individually tied at the neck using a stanchion or neck chain and confined to a fixed platform. The animal is fed, watered, and milked in the same structure. It is the older and more traditional method used across India, particularly in smaller farms and hilly/cold-weather regions.
Stanchion barns are still used in heavy-rainfall areas, high-altitude zones with harsh winters, and smaller farms where a separate milking parlour is not economically viable. However, ICAR and BIS both note that stanchion barns are becoming less popular due to higher construction costs per animal and animal welfare concerns around restricted movement.
Key Design Features of a Stanchion Barn
- Each cow tied in an individual stall; no free movement
- Stall width: 1.05–1.2 m; stall length: 1.5–1.7 m
- Overall floor space per adult cow: 65–70 sq ft (BIS/TNAU recommendation)
- Standing space length: 1.5–1.7 m; standing space width: 1.7–2.2 m
- Central passage (feed alley): 1.5–1.8 m wide
- Milking passage: 1.0–1.2 m wide (behind the cows)
- Two common arrangements: face-to-face (head-to-head) and tail-to-tail
- Manger: 60–75 cm manger space per cow; 10-inch water trough alongside
- Floor gradient: 1 inch per 14 inches from manger to dung channel (approx. 1:14)
- Dung gutter: 30 cm wide, 15 cm deep behind each row of stalls
- Ventilators: 0.37 sq m (4 sq ft) per cow for natural lighting and airflow
- Roof height: 14–16 ft at centre ridge; 8 ft at side wall (NABARD DPR standard)
Tail-to-Tail vs Face-to-Face Arrangement in Stanchion Barns
| Feature | Tail-to-Tail Arrangement | Face-to-Face Arrangement |
|---|---|---|
| Milking alley placement | Central passage for milking | Outer side passages for milking |
| Labour efficiency (milking) | Higher — 125–150 man-hours/cow/year | Lower — longer walking distance |
| Manure removal | Central gutter — easier mechanised cleaning | Outer gutters — slightly harder |
| Feed distribution | Outer feeding aisle | Central feeding passage |
| Supervision ease | Good — milker works centrally | Good — direct visual of cow faces |
| Preferred by ICAR | ✅ Tail-to-tail preferred | Less preferred |
Loose Housing vs Stanchion Barn – Detailed 2026 Comparison
| Comparison Parameter | Loose Housing System | Stanchion Barn (Conventional) |
|---|---|---|
| Construction cost (per animal) | Lower — 20–25% cheaper overall | Higher — RCC structure, more material |
| Floor space per cow | 3.5 m² covered + 7 m² open yard | 65–70 sq ft (6–6.5 m²) enclosed |
| Animal freedom of movement | Full freedom in paddock and shed | Restricted — tied at neck throughout |
| Milking arrangement | Separate milking parlour required | Milking done in the same barn |
| Animal welfare | Superior — natural behaviour possible | Lower — restricted movement, lameness risk |
| Milk yield impact | Better — less stress = more milk | Moderate — confined cows show more stress |
| Labour requirement (cleaning) | Moderate — open paddock easy to clean | Higher — individual stall cleaning needed |
| Suitable climate | Hot and semi-arid zones, tropical India | Heavy rainfall, hilly, cold-climate zones |
| Management flexibility | High — animals sorted by group | Low — individual attention, harder to scale |
| Scalability (50+ cows) | Highly scalable | Less scalable — more construction per animal |
| ICAR / NABARD recommendation | ✅ Recommended for most of India | Used in specific high-rainfall/cold zones |
| Bedding requirement | Straw/cob in loafing area — moderate cost | Continuous bedding in stall — higher cost |
For the vast majority of Indian dairy farmers — particularly in the Indo-Gangetic plains, Deccan plateau, Maharashtra, Karnataka, and southern states — loose housing is the clear winner. It is 20–25% cheaper to build, recommended by ICAR for most agro-climatic zones, more animal-welfare compliant, and significantly easier to scale beyond 20 cows. Stanchion barns remain appropriate only in high-altitude regions (Himachal, Uttarakhand, J&K), heavy-rainfall zones (Kerala, Assam, Meghalaya), and for very small farm units (under 5 animals) where a separate milking parlour is not economically justified.
Pros and Cons of Loose Housing vs Stanchion Barn
Loose Housing System — Pros
- ✅ 20–25% lower construction cost per animal compared to stanchion barns
- ✅ ICAR-recommended for most of India’s agro-climatic zones
- ✅ Animals move freely, reducing stress and improving milk yield by 8–15%
- ✅ Easier to manage groups of 40–50 animals simultaneously
- ✅ Highly scalable — adding more paddock space is simpler and cheaper
- ✅ Better hygiene — open paddock drains naturally; easier mechanised cleaning
- ✅ Preferred by NABARD for project financing; easier to get loans approved
Loose Housing System — Cons
- ❌ Requires 10–12% more total floor space than conventional stanchion barns
- ❌ Separate milking parlour adds Rs.1–Rs.2 lakh to project cost for small farms
- ❌ Dominant animals may bully submissive cows at feeding troughs
- ❌ Less effective in areas with very heavy rainfall or extreme cold (above 1,500 m altitude)
Stanchion Barn — Pros
- ✅ All activities (feeding, milking, watering) happen in one structure — no separate parlour needed
- ✅ Better individual animal monitoring — ideal for small farms under 15 cows
- ✅ More suitable for cold, wet, and hilly climates where animals need closed housing
- ✅ Easier to provide individual nutritional attention to high-yielding animals
Stanchion Barn — Cons
- ❌ Higher construction cost — RCC or solid masonry structure needed
- ❌ Restricted movement causes welfare concerns — linked to higher lameness rates
- ❌ Not scalable beyond 20–25 cows without disproportionate cost increase
- ❌ Poor ventilation in closed barns leads to heat stress in tropical zones, reducing milk yield
ICAR and NABARD Floor Space Norms for Dairy Farm Sheds 2026
The Indian Council of Agricultural Research (ICAR) and Bureau of Indian Standards (BIS) have established clear minimum floor space requirements for dairy animals. These norms are used by NABARD for project evaluation, by banks for DPR assessment, and by state veterinary departments for farm registration. Using sub-standard space allocation is the most common design error in Indian dairy sheds and directly causes reduced milk yield through overcrowding stress.
| Animal Category | Covered Area (m²) | Open Paddock (m²) | Max Animals/Pen | Shed Height (cm) |
|---|---|---|---|---|
| Milking / Dry Cow | 3.5 m² (37.5 sq ft) | 7.0 m² (75 sq ft) | 50 | 175–220 cm |
| Pregnant Cow (ICAR) | 4.0 m² | 8.0 m² | 25 | 175–220 cm |
| Buffalo | 4.0 m² | 8.0 m² | 50 | 175–220 cm |
| Bull | 12.0 m² | 24.0 m² | 1 (individual) | 220+ cm |
| Calves (0–3 months) | 20–25 sq ft individual pens | Small paddock | 10–15 | 175 cm |
| Calves (3–12 months) | 30–40 sq ft per calf | Shared yard | 20–25 | 175 cm |
| Calving / Parturition Box | 12.0 m² (individual) | 12.0 m² | 1 (individual) | 220 cm |
Per NABARD’s detailed project reports, a pregnant cow requires a substantially larger covered area of 8.5–10.0 m² — considerably more than the basic ICAR figure — to allow safe calving. This is an important detail often missed by contractors and first-time farmers when planning calving boxes.
How to Plan and Build a Dairy Farm Shed in 2026 – Step-by-Step
- Select the site and assess soil conditions. Choose elevated, well-drained ground away from low-lying areas. Foundation depth depends on soil — deeper foundations (1.5–2 ft) for loose soil, shallower (1–1.5 ft) for firm/rocky soil. Ensure the site has access to a perennial water source and is accessible by vehicle for feed delivery.
- Determine herd size and calculate total area. Apply ICAR norms: 3.5 m² covered + 7 m² open paddock per cow. Add 10–15% buffer for future expansion. For a 20-cow farm, plan a minimum 4,150 sq ft total area (per NABARD project data) including shed, paddock, feed store, and milking area.
- Choose your housing system. For tropical and semi-arid India: loose housing. For heavy-rainfall, hilly, or very cold zones: stanchion barn. Hybrid systems (loose housing with tie-stall arrangements for night) are also increasingly common on 50+ cow farms.
- Orient the shed east–west. The long axis of the shed must run east–west, with the open/ventilated side facing north. This is the single most important passive cooling measure — it prevents direct afternoon sun from entering the shed and reduces internal temperature by 3–5°C in summer.
- Design floor, drainage, and manger. Use grooved cement concrete flooring (gradient 1:40 toward dung channel). Dung channel: 30–35 cm wide, 5–8 cm deep, gradient 1:60. Manger: 60–75 cm space per cow, 10-inch water trough alongside. Plinth: at least 60 cm above ground level to prevent waterlogging.
- Plan roofing and ventilation. Asbestos cement sheets, colour-coated GI sheets, or FRP panels for roofing. Ridge ventilators or open ridge design mandatory for heat dissipation. Minimum 3-ft overhang on all sides to prevent rain ingress. Roof height: at least 10–12 ft at eaves, 15–20 ft at ridge for large sheds.
- Add ancillary structures. Calving boxes (150 sq ft enclosed), isolation shed (150 sq ft), calf shed (20–40 sq ft/calf), feed store (40 sq ft/cow), silage bunker, and milk room. These are mandatory for NABARD project approval and are routinely underbudgeted by first-time farmers.
- Install water, electricity, and waste management. Borewell or municipal connection for water supply. Separate biogas or vermicompost pit for manure — 1 cow produces 10–15 kg dung/day. Electrical wiring for fans, foggers, milking machine, and lighting. Budget Rs.30,000–Rs.70,000 for utilities on a 10-cow farm.
The east–west orientation of a dairy shed is not optional — it is the most cost-free way to reduce heat stress. Sheds oriented north–south receive direct sun on the long walls through the afternoon, raising internal temperature by 3–5°C and triggering heat stress in HF and Jersey cows at temperatures above 25°C. A north-facing open side also improves natural cross-ventilation throughout the day. This single design choice costs nothing extra and can save Rs.5,000–Rs.10,000 per cow annually in reduced veterinary costs and lost milk.
Important Terms Related to Dairy Farm Shed Design
- Loose Housing System: Cattle management where animals move freely in an open paddock; fed and bedded in separate areas; milked in a separate milking parlour. ICAR-recommended for most of India.
- Stanchion Barn / Tie Barn: System where each animal is tied by neck stanchion or chain in an individual stall; feeding, milking, and watering done in the same structure.
- PEB (Pre-Engineered Building): Factory-fabricated steel structures assembled on site; costs Rs.220–Rs.380/sq ft for dairy sheds in 2026; faster construction and customisable span widths.
- ICAR Floor Space Norm: Indian Council of Agricultural Research standard — 3.5 m² covered + 7 m² open paddock per milking cow; used as the benchmark for all NABARD project assessments.
- Manger Space: The feeding trough space allocated per animal — 60–75 cm per adult cow as per BIS standards; insufficient manger space causes bullying and under-nutrition in group-housed animals.
- Dung Channel / Gutter: Drainage channel behind the standing area of each cow; designed with a 1:60 gradient to carry urine and washwater away from the shed; standard width 30–35 cm, depth 5–8 cm.
- Calving Box / Parturition Box: Enclosed individual pen of 12 m² for cows close to calving; essential for safe delivery and calf survival; farms must provide one box per 10 cows as per NABARD guidelines.
- Heat Stress (Dairy Cattle): Physiological condition when ambient temperature exceeds the thermoneutral zone (13–25°C for dairy cattle); causes up to 30% milk yield reduction; managed through shed orientation, fans, foggers, and wallowing areas for buffaloes.
- NABARD DEDS: Dairy Entrepreneurship Development Scheme — NABARD’s flagship financing programme for dairy farm infrastructure including shed construction; 25–33% back-end subsidy available for eligible beneficiaries.
- National Livestock Mission (NLM): Government of India scheme providing up to 50% capital subsidy (maximum Rs.50 lakh) for dairy farm infrastructure; active as of 2026 under the Ministry of Fisheries, Animal Husbandry and Dairying.
Important Links and Official Resources
| Resource / Link | URL |
|---|---|
| NABARD – Dairy Entrepreneurship Development Scheme | nabard.org – DEDS |
| ICAR – Animal Husbandry Housing Norms | icar.org.in |
| Ministry of Fisheries, Animal Husbandry & Dairying | dahd.nic.in |
| National Livestock Mission – Official Portal | nlm.udyamimitra.in |
| TNAU – Cattle Housing Guide (Official) | agritech.tnau.ac.in |
| Agrijob.in – Dairy Farm Business Plan 2026 | Dairy Farm Business Plan 10-Cow 2026 |
| Agrijob.in – NABARD Subsidy for Dairy Farming | Agrijob.in – NABARD Dairy Subsidy Guide |
Conclusion – Dairy Farm Shed Design 2026
Building the right dairy farm shed is not about choosing the cheapest material — it is about choosing the right system for your climate, herd size, and growth plan. For most Indian dairy farmers in 2026, loose housing is the superior choice: it costs 20–25% less to build per animal, aligns with ICAR and NABARD recommendations, and delivers better milk yields through improved animal welfare and reduced heat stress. A well-designed 10-cow loose housing unit with proper east–west orientation, grooved concrete flooring, 3.5 m² covered space per cow, and adequate ventilation can be built for Rs.2.5–Rs.3.5 lakh and will pay back its construction cost in 18–24 months through consistent, high-quality milk production.
Before construction, always verify current NABARD DEDS and National Livestock Mission eligibility — a 25–50% subsidy on shed construction can dramatically reduce your capital requirement. Bookmark this page — we review and update it every time ICAR, BIS, or NABARD revises their housing norms or cost benchmarks.
- Dairy farm shed construction in India costs Rs.150–Rs.650 per sq ft in 2026 depending on material and design type.
- A 10-cow loose housing shed requires 800–1,000 sq ft and costs Rs.2.5–Rs.3.5 lakh; a 20-cow shed costs Rs.4.8–Rs.8 lakh.
- ICAR recommends 3.5 m² covered area + 7 m² open paddock per milking cow — do not go below this standard.
- Loose housing is 20–25% cheaper to build and delivers better animal welfare than stanchion barns; recommended for most of India.
- Stanchion barns remain the right choice for cold, hilly, or heavy-rainfall zones and very small farms (under 5 animals).
- Orient your shed east–west — this single, cost-free design decision can prevent 20–30% milk yield loss from heat stress.
Frequently Asked Questions About Dairy Farm Shed Design 2026
What is the cost of building a dairy farm shed in India in 2026?
Dairy farm shed construction cost in India in 2026 ranges from Rs.150 to Rs.650 per sq ft depending on the material and structure type. A basic tin/CGI sheet shed costs Rs.110–Rs.185/sq ft, a standard prefab steel shed costs Rs.150–Rs.300/sq ft, and a premium PEB (Pre-Engineered Building) dairy shed costs Rs.220–Rs.380/sq ft. For a 10-cow unit with 800–1,000 sq ft of combined covered and paddock area, total shed cost typically comes to Rs.2.5–Rs.3.5 lakh in 2026.
What is the difference between loose housing and stanchion barn in dairy farming?
In a loose housing system, cattle move freely in an open paddock and are milked in a separate milking parlour. In a stanchion barn (conventional barn), each animal is tied individually by a neck stanchion and fed, watered, and milked in the same structure. Loose housing is cheaper to build by 20–25%, better for animal welfare, and ICAR-recommended for most of India. Stanchion barns are more suitable for small farms (under 10 cows), cold climates, or areas with very heavy rainfall where animals need full enclosure.
How much floor space does a dairy cow need as per ICAR standards?
As per ICAR standards, each adult milking cow requires a minimum of 3.5 m² (approximately 37.5 sq ft) of covered area and 7.0 m² (approximately 75 sq ft) of open paddock space in a loose housing system. Pregnant cows need a larger covered area of 4.0 m² (ICAR) and up to 8.5–10 m² per NABARD project norms. Buffaloes also follow the 4.0 m² covered / 8.0 m² open paddock standard. These norms are used by banks for DPR approval and by NABARD for subsidy eligibility assessment.
Which direction should a dairy farm shed face in India?
A dairy farm shed must be oriented along the east–west axis, with the long, open side of the shed facing north. This orientation ensures the shed avoids direct afternoon sun on its long walls, significantly reducing internal temperatures during summer. ICAR and BIS both specify this orientation as essential for thermal comfort. In the absence of proper orientation, internal shed temperatures can exceed the dairy cattle thermoneutral zone of 13–25°C, causing heat stress and reducing milk yield by 20–30%.
Is NABARD subsidy available for dairy farm shed construction in 2026?
Yes, NABARD provides back-end subsidy support for dairy farm shed construction through the Dairy Entrepreneurship Development Scheme (DEDS) and the National Livestock Mission (NLM). Under NLM (active in 2026), farmers can receive a capital subsidy of up to 50% on project costs up to Rs.50 lakh. NABARD DEDS provides 25–33% back-end subsidy routed through NABARD-linked scheduled commercial banks. Check the official NABARD portal at nabard.org or nlm.udyamimitra.in for the latest eligibility criteria and application process.
What is the ideal shed size for a 20-cow dairy farm in India?
For a 20-cow dairy farm using the loose housing system, the total area required is approximately 4,150 sq ft as per NABARD model project reports. This includes 1,200 sq ft for the covered cattle shed (60 sq ft/cow × 20 cows), 280 sq ft for a calf shed, 490 sq ft for heifers, a silage bunker, and storage. The open paddock area alone should be at least 1,400–2,000 sq ft (7 m²/cow × 20 cows = 140 m²). Shed construction cost for a 20-cow unit is typically Rs.4.8–Rs.8 lakh, with total project cost ranging Rs.18–Rs.28 lakh.
What type of floor is best for a dairy farm shed?
The best flooring for a dairy farm shed in India is grooved cement concrete. The floor must be impervious to moisture, easy to clean, and non-slippery. The surface gradient should be laid at 1:40 from the manger toward the dung channel (standing area), and the dung channel itself should have a gradient of 1:60 for urine and washwater flow. Paved brick floors are an acceptable low-cost alternative, but ungrooved smooth concrete is dangerous — it causes slipping injuries and hoof damage, leading to lameness and production losses.
How much does it cost to set up a 10-cow dairy farm in India in 2026?
The total investment for a 10-cow dairy farm in India in 2026 is approximately Rs.10 lakh to Rs.14 lakh. This includes Rs.5–Rs.7 lakh for purchasing 10 HF or Jersey crossbreed cows, Rs.2.5–Rs.3.5 lakh for shed and housing construction, Rs.1–Rs.1.5 lakh for equipment (milking machine, chaff cutter), and Rs.75,000–Rs.1 lakh for a borewell, electrical wiring, and initial working capital. Land cost is not included. NABARD DEDS subsidy can reduce the effective outlay by 25–33%.
What are the main components of a loose housing dairy farm layout?
A complete loose housing dairy farm layout includes six main components: (1) the covered feeding shed with manger and water trough; (2) the open paddock for free movement and exercise; (3) a separate milking parlour or milking barn; (4) calving boxes — one per 10 cows; (5) calf shed with individual or group pens; and (6) ancillary structures including feed store (40 sq ft/cow), silage bunker, isolation shed (150 sq ft), and a milk room near the milking parlour. The entire farm is enclosed by a boundary wall at least 1.5 m (5 feet) high.
Last Updated: October 2026. This guide is reviewed and updated regularly to reflect the latest ICAR norms, NABARD project data, and market construction costs. Bookmark this page for the most current information on dairy farm shed design and construction cost in India.
Disclaimer: Construction cost estimates in this article are based on market data from NABARD project reports, IndiaMart/TradeIndia contractor listings, and published DPR benchmarks as of 2026. Actual costs vary by location, contractor, material availability, and site conditions. Always obtain multiple contractor quotations and consult your nearest NABARD district office or state animal husbandry department before finalising your shed construction budget. This article does not constitute financial, veterinary, or engineering advice.